<-- style PDP --> 16 Blair Crescent, St. Catharines - Single Family Residence for sale for $549,900
  • sold
  • leased

16 Blair Crescent

St. Catharines, ON, L2P 3A8 - E. Chester

$549,900$000000

  • Neighbourhood

    E. Chester

  • Major Intersection

  • Listed Since: 1392 day(s)

  • Last update: 1330 day(s) ago

Overview

  • Property Type

    Single Family Residence, Two Story

  • Bedrooms

    3 + 0

  • Bathrooms

    2

  • Basement

    Full, Unfinished

  • Kitchen

    n/a

  • Total Parking

    n/a

  • Lot Size

    60.00x105.3 (Square Feet)

  • Taxes

    $3,316.53 (2022)

  • Type

    Freehold

Property Description

Property description for 16 Blair Crescent, St. Catharines

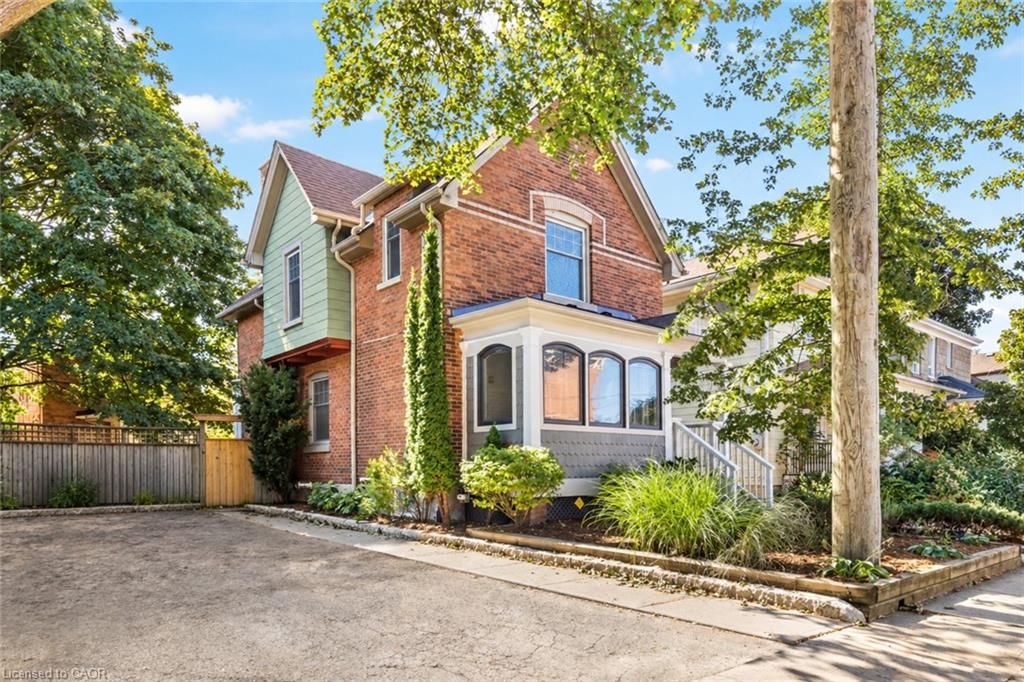
Welcome to 16 Blair Cres! Modern finishes meet classic charm in this beautiful, 1660 sq. ft., 2-storey home. Meticulously cared for with many updates, this home offers 3 bedrooms, 2 baths and hardwood flooring throughout. Professionally painted (2018) in a neutral colour palette that is sure to compliment any decor. The immaculate, stained trim and doors with original hardware highlight the character of the home while beautifully accenting its modern touches. Kitchen has been updated with timeless, white cabinets and pantry. Front porch area was updated with R-10 insulation and vinyl shake exterior in 2014 to function as a quaint room extending off of the living room. Rear sitting room showcases updated french doors that open up to the private, fully fenced (new fence installed in 2021), private backyard with a spacious deck and patio. Make your way upstairs and take note of the 2nd floor hallway's original exposed brick chimney. A spacious primary bedroom offers the perfect place to retreat while the second bedroom is newly updated to include a raised, built-in wardrobe. Third bedroom is currently set up as a walk-in closet with a wall-to-wall wardrobe but could easily be converted back to a bedroom. Second-floor bathroom has been updated to include a glass walk-in shower, maple vanity with quartz countertop with undermount sink while highlighting the original (and fully-functional) claw-foot bathtub! New roof (2019.) Large laundry room. A basement workshop, cold cellar, storage area and detached garage offer lots of space for storage and projects. Centrally located with quick access to the QEW, Hwy 406, shopping, amenities, etc. This home is sure to impress and check all of the boxes!

Listed by REVEL Realty Inc., Brokerage

  • MLS #

    40367597

  • Sq. Ft

    1660

  • Sq. Ft. Source

    MLS

  • Lot Irregularities

    n/a

  • Year Built

    1920

  • Pool

    n/a

  • Drive

    n/a

  • Garage

    n/a

  • Total Parking

    n/a

  • Family Room

    n/a

  • Den

    n/a

  • Exterior

    Vinyl Siding

  • Fireplace

    n/a

  • Roof

    Asphalt Shing

  • Foundation

    Poured Concrete

  • Elevator

    n/a

  • Water View

    n/a

  • Laundry Level

    n/a

  • Heat

    Natural Gas, Radiant, Water

  • A/C

    Window Unit(s)

  • Water

    Municipal

  • Water Supply

    n/a

  • Sewers

    n/a

  • Central Vac

    n/a

  • Laundry

    3.35 x 3.35 ft Basement level

    Laundry

  • Bathroom

    2.44 x 0.91 ft Main level

    2-Piece

  • Kitchen

    3.35 x 3.35 ft Main level

  • Dining Room

    3.35 x 3.35 ft Main level

  • Sitting Room

    4.27 x 2.74 ft Main level

    French Doors

  • Living Room

    3.96 x 3.35 ft Main level

    Hardwood Floor

  • Other

    3.66 x 1.83 ft Main level

  • Mud Room

    1.83 x 1.83 ft Main level

  • Foyer

    1.52 x 3.35 ft Main level

  • Bathroom

    2.90 x 2.13 ft Second level

    4-Piece

  • Bedroom

    3.35 x 2.29 ft Second level

  • Bedroom

    3.66 x 3.35 ft Second level

  • MLS #

    40367597

  • Sq. Ft

    1660

  • Sq. Ft. Source

    MLS

  • Lot Irregularities

    n/a

  • Year Built

    1920

  • Pool

    n/a

  • Drive

    n/a

  • Garage

    n/a

  • Total Parking

    n/a

  • Family Room

    n/a

  • Den

    n/a

  • Exterior

    Vinyl Siding

  • Fireplace

    n/a

  • Roof

    Asphalt Shing

  • Foundation

    Poured Concrete

  • Elevator

    n/a

  • Water View

    n/a

  • Laundry Level

    n/a

  • Heat

    Natural Gas, Radiant, Water

  • A/C

    Window Unit(s)

  • Water

    Municipal

  • Water Supply

    n/a

  • Sewers

    n/a

  • Central Vac

    n/a

  • Laundry

    3.35 x 3.35 ft Basement level

    Laundry

  • Bathroom

    2.44 x 0.91 ft Main level

    2-Piece

  • Kitchen

    3.35 x 3.35 ft Main level

  • Dining Room

    3.35 x 3.35 ft Main level

  • Sitting Room

    4.27 x 2.74 ft Main level

    French Doors

  • Living Room

    3.96 x 3.35 ft Main level

    Hardwood Floor

  • Other

    3.66 x 1.83 ft Main level

  • Mud Room

    1.83 x 1.83 ft Main level

  • Foyer

    1.52 x 3.35 ft Main level

  • Bathroom

    2.90 x 2.13 ft Second level

    4-Piece

  • Bedroom

    3.35 x 2.29 ft Second level

  • Bedroom

    3.66 x 3.35 ft Second level

Thinking of Selling?

Find Out Your Home’s Value in Today’s Market!

No Email or Signup is required to view your home estimate.

estimate your home value

Contact Manoj Kukreja

Sales Representative,
Century 21 People’s Choice Realty Inc.,
Brokerage
(647) 576 - 2100

Manoj profile avatar

Mortgage Calculator

This data is for informational purposes only.

Mortgage Payment per month

Principal Amount

Interest

Total Payable

Amortization

Amortization

Closing Cost Calculator

This data is for informational purposes only.

Closing Cost Total for this property

Total Cash flow for purchasing this property

Down Payment(%)*
Additional information

Provincial Land Transfer Tax

Ontario Land Transfer Tax Rebate

Toronto Land Transfer Tax

Toronto Land Transfer Tax Rebate

PST on CMHC Insurance Premium

Lawyer Fees

$2,825

Government Registration Fee's

$164

Title Insurance

Closing Cost Total

Total Cash flow for purchasing this property

Provincial Land Transfer Tax

Ontario Land Transfer Tax Rebate

Toronto Land Transfer Tax

Toronto Land Transfer Tax Rebate

PST on CMHC Insurance Premium

Lawyer Fees

$2,825

Government Registarion Fee's

$164

Title Insurance

Down Payment(%)*

* A down payment of less than 20% is permitted only for first-time home buyers purchasing their principal residence. The minimum down payment required is 5% for the portion of the purchase price up to $500,000, and 10% for the portion between $500,000 and $1,500,000. For properties priced over $1,500,000, a minimum down payment of 20% is required.

Thinking of Selling?

Find Out Your Home’s Value in Today’s Market!

No Email or Signup is required to view your home estimate.

estimate your home value

Contact Manoj Kukreja

Sales Representative, Century 21 People’s Choice Realty Inc., Brokerage
(647) 576 - 2100

Manoj profile avatar

Recent Sold Listings in E. Chester, St. Catharines

Popular Cities